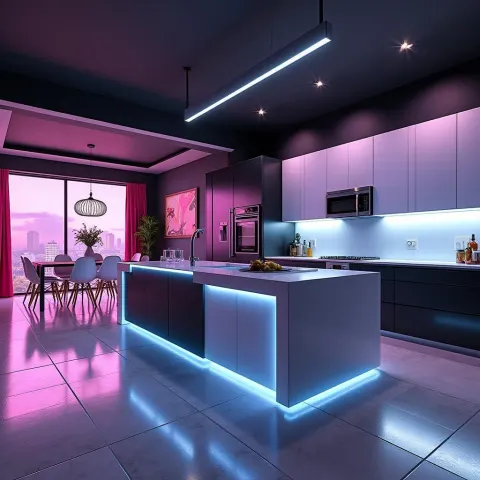
GPT Image 2
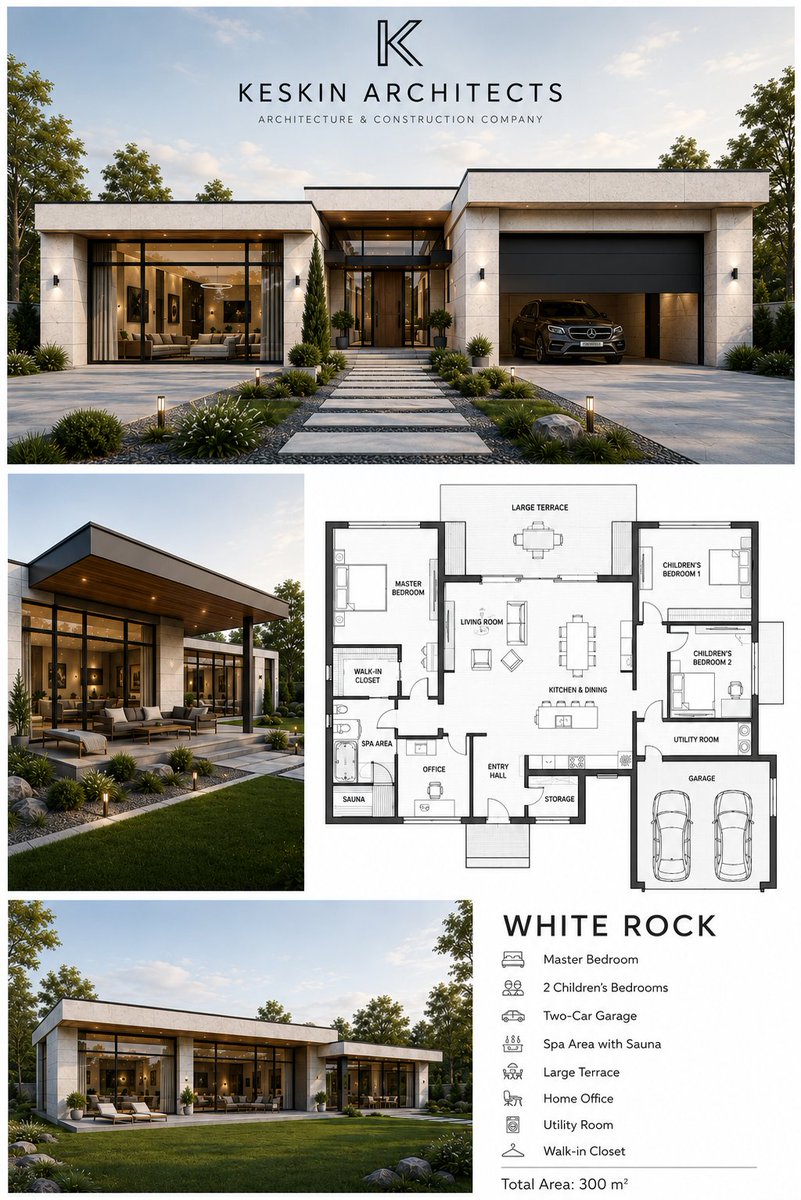
Modern Luxury Residence Architectural Panel
{
 "objective": "Create a high-end architectural display board in English, showcasing a modern single-story luxury residence G, with supporting floor plans and additional exterior perspectives, styled like a professional architectural portfolio",
 "aspect_ratio": "3:4",
 "composition": {
 "layout": "Editorial Architectural Display Panel",
 "sections": [
 "Top: Main visual appearance rendering",
 "Middle section: floor plan (right side) + secondary exterior view (left side)",
 "Bottom: Additional appearance rendering + project description text"
 ],
 "balance": "Clean white margins, structured grid layout"
 },
 "top_section": {
 "type": "Main Visual Rendering",
 "content": {
 "architecture": "Modern Single-Story Luxury Residence",
 "features": [
 "Flat roof with extended cantilevering",
 "Large floor-to-ceiling windows",
 "Visible vehicle integrated garage,"
 "Simple geometric blocks"
 ],
 "materials": [
 "Light-colored stone or concrete walls,"
 "Dark window frames,"
 "Glass panels,"
 "Minimalist Wood Accents"
 ]
 },
 "branding": {
 "logo": "Minimalist architectural logo centered at the top",
 "text": "KESKIN ARCHITECTS",
 "subtitle": "Architecture and Engineering Company"
 },
 "environment": {
 "setting": "Suburban Landscape Plot",
 "elements": [
 "Green Lawn,"
 "Stone Path Path,"
 "Small outdoor lighting fixtures,"
 "Trees and Shrubs"
 ]
 },
 "camera": {
 "angle": "Frontal wide-angle building photography",
 "lens": "24–35 millimeters"
 }
 },
 "middle_section": {
 "left_image": {
 "type": "Secondary appearance rendering",
 "view": "Display terrace tilted side view",
 "details": [
 "Covered Terrace",
 "Outdoor Chairs",
 "Landscape Integration"
 ]
 },
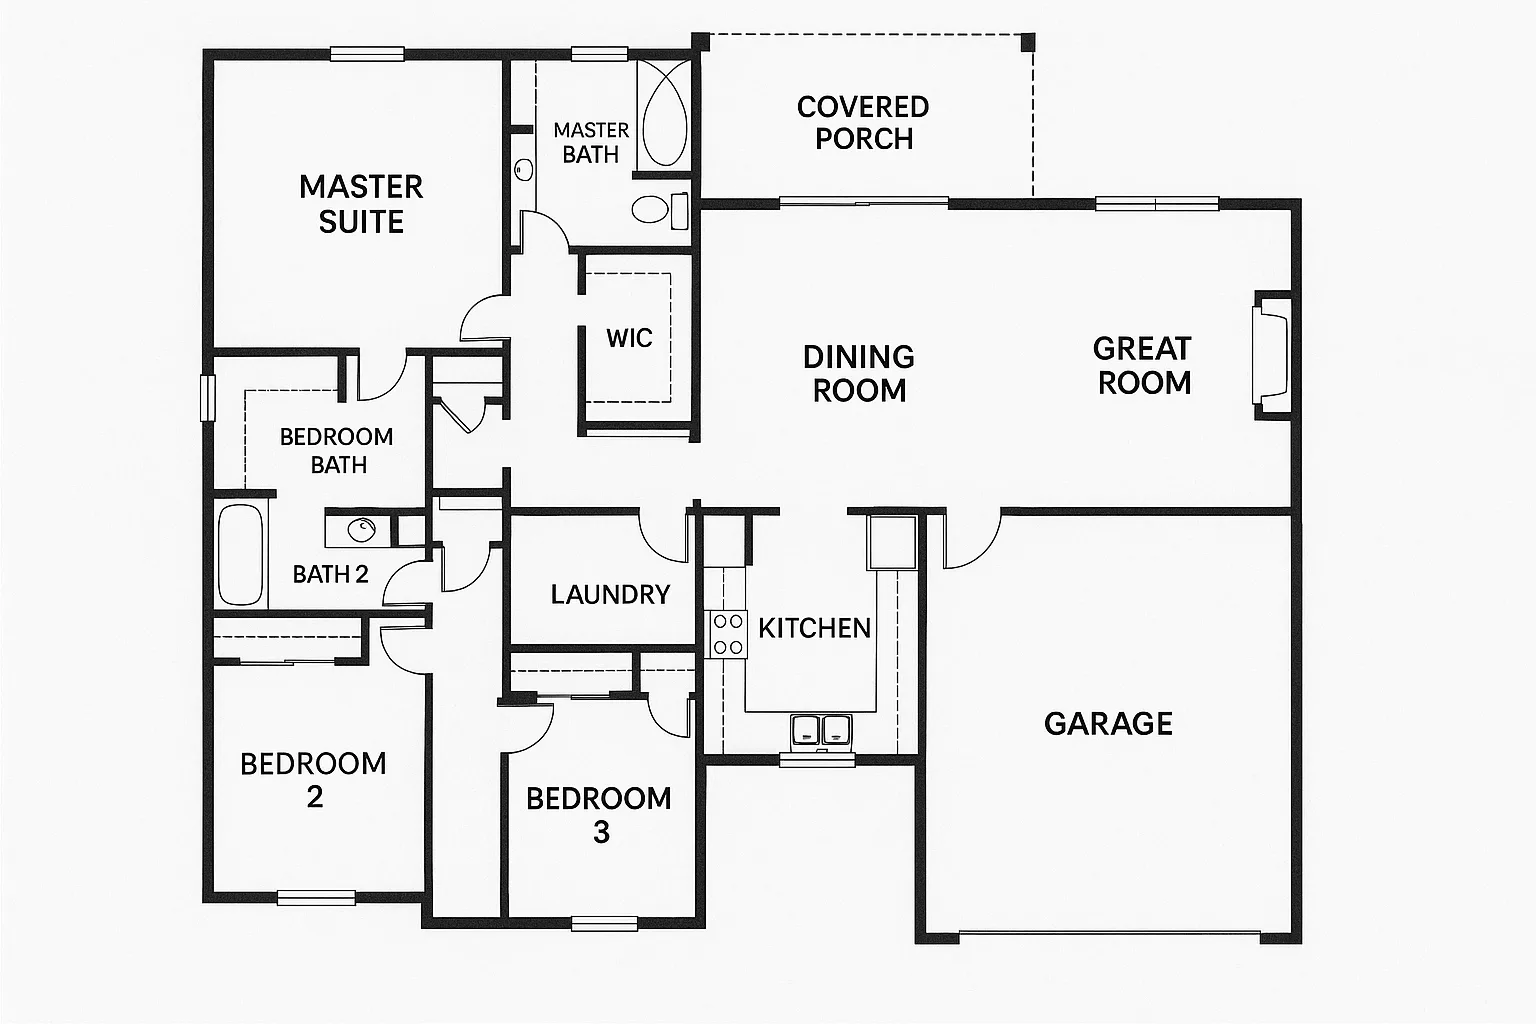
 "right_image": {
 "type": "2D Plan",
 "style": {
 "background": "White or light gray",
 "lines": "Simple black-gray architectural lines",
 "labels": "All in English"
 },
 "content": [
 "Master bedroom,"
 "Two children's rooms,"
 "Living room,"
 "Kitchen and dining room,"
 "Office",
 "Spa Sauna Area,"
 "Storage room and miscellaneous storage,"
 "walk-in closet",
 "A garage that can park two cars,"
 "Large Terrace"
 ],
 "constraint": "The floor plan must logically match the house layout"
 }
 },
 "bottom_section": {
 "left_image": {
 "type": "Wide Appearance Rendering",
 "view": "Back or slanted garden view",
 "details": [
 "Large glass facade,"
 "Open lawn,"
 "Minimalist Landscape"
 ]
 },
 "right_text_block": {
 "title": "WHITE ROCK",
 "features": [
 "Master bedroom,"
 "Two children's rooms,"
 "A garage that can park two cars,"
 "Area with spa sauna,"
 "Large terrace,"
 "Home Office,"
 "Miscellaneous Storage,"
 "Walk-in closet"
 ],
 "total_area": "Total area: 300 square meters",
 "language": "English only"
 }
 },
 "visual_style": {
 "genre": "Architectural Portfolio",
 "color_palette": [
 "White,"
 "Light gray,"
 "Soft Beige,"
 "Natural Green"
 ],
 "quality": "High-end, simple, minimalist"
 },
 "lighting": {
 "style": "Gentle daylight",
 "effect": "Realistic shadows, natural reflections"
 },
 "typography": {
 "style": "Modern sans-serif font",
 "language": "Strictly use English",
 "layout": "Concise and easy to read"
 },
 "quality_targets": {
 "look": "Professional Architectural Display Board",
 "feel": "Luxurious, minimalist, modern",
 "clarity": "All elements are clearly visible and organized"
 },
 "negative_constraints": [
 "No language other than English",
 "No messy layout,"
 "Nothing is impractical in architecture,"
 "A floor plan with no mismatch,"
 "No oversaturated colors"
 ]
}