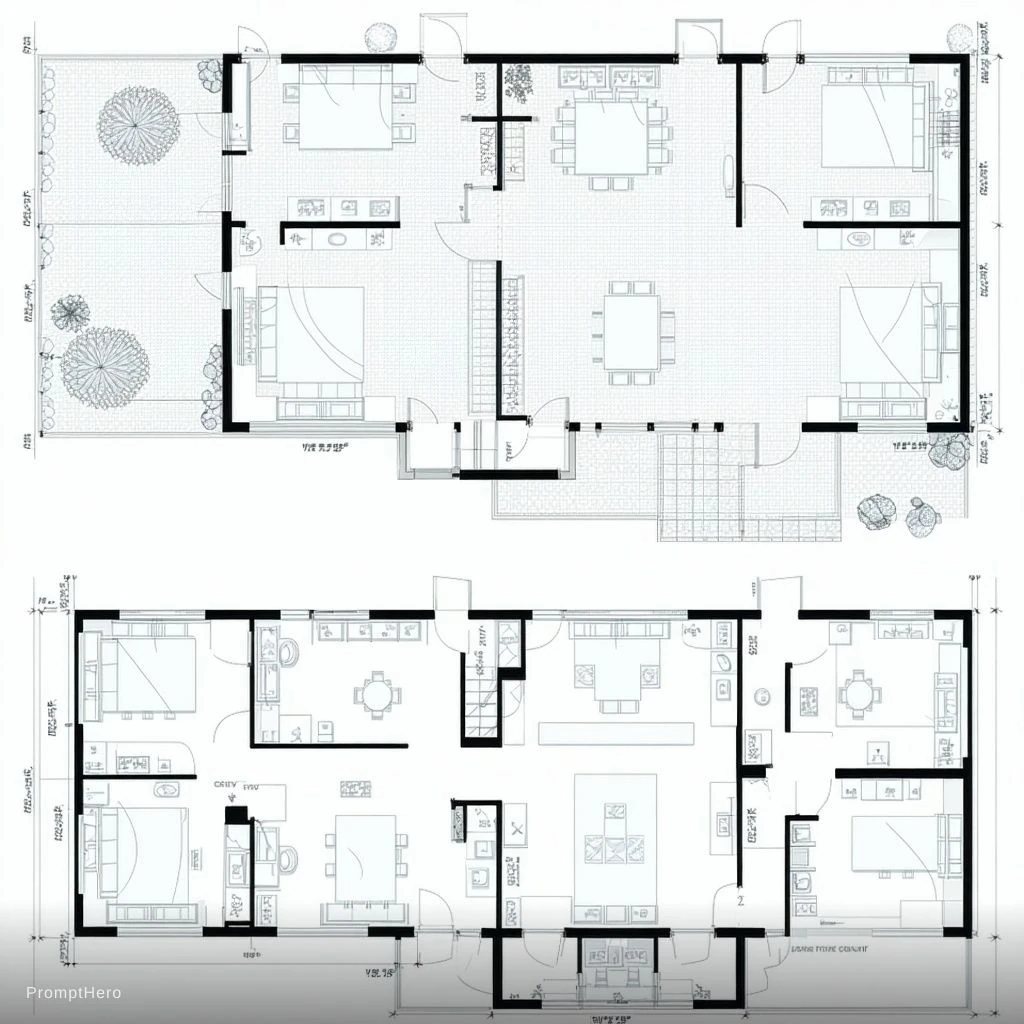
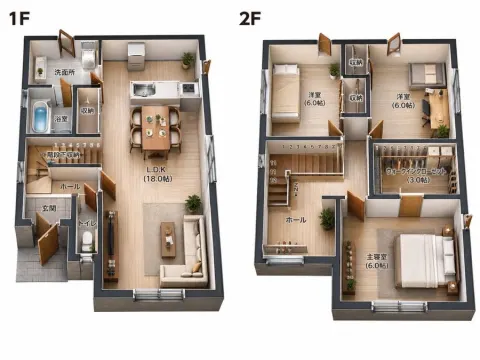
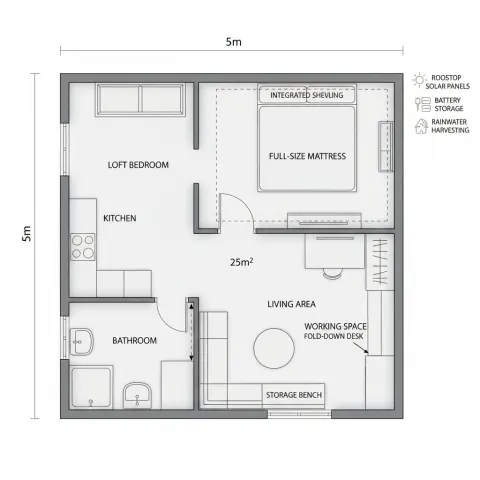
Create a detailed, accurately scaled 2D architectural floor plan on a clean white background. The overall rectangular dimensions of the plot should be labeled clearly as 32'-0" in width (horizontal) and 27'-0" in depth (vertical).
The plan must include the following specific rooms and dimensions:
Three Bedrooms:
Bedroom 1 (Top-Left): Labeled 'BEDROOM 1', '11'-0" x 12'-0"'. Includes standard windows and a single door swing.
Bedroom 2 (Bottom-Left): Labeled 'BEDROOM 2', '11'-0" x 11'-0"'. Includes standard windows and a single door swing.
Bedroom 3 (Top-Right): Labeled 'BEDROOM 3', '10'-0" x 12'-0"'. Includes standard windows and a single door swing.
One Kitchen:
Located adjacent to the living space. Labeled 'KITCHEN', '9'-0" x 7'-0"'. Includes a sink and standard counter layout with a window.
One Living & Dining Space ', '10'-0" x 12'-0"'.
Two Toilets:
Toilet 1 (Top-Center): Labeled 'TOILET 1 (ATTACHED)', '5'-0" x 5'-6"', showing standard fixtures. Toilet 2 as common '7'-0" x 4'-0"', showing standard fixtures.
One Stair inside the plan with dimension '7'-0" x 15'-6"', showing clear treads, an up arrow, and a landing.

 Stable Diffusion
 3.5 Large
Stable Diffusion
Stable Diffusion 3.5 Large
 GPT Image
 Nano Banana
 Midjourney